South Boston - Abutter - BPDA - ZBA Events
STREET SWEEPING STARTS APRIL 1ST 🔔Please be aware of signage and note that ticketing and towing will ensue this year. If you need to double park, please stay with your vehicle, unattended vehicles will be subject to enforcement. More info HERE
ABUTTERS MEETINGS
Please note that abutter's meeting information can also be found here
To request a copy of plans or ISD letter for the proposals below, please email: sigurgeir.jonson@boston.gov
670 E BroadwayProposal: Confirm occupancy as a barber shop and change to yoga and fitness. Interior renovation of an existing 1,400 SF barber shop into a yoga and fitness studio.Date & Time: Tues, October 13⋅6:00pmJoin Zoom Meeting: LinkPhone one-tap:
+16692545252,,1659448715# US (San Jose)
Meeting ID: 165 944 8715
156 E StreetProposal: Renovation to an existing 2-story single family home to 4-story with a deck on the fourth floor.Date & Time: Wed, October 14⋅6:00pmJoin Zoom Meeting: LinkPhone one-tap:
+16692545252,,1657600061# US (San Jose)
Webinar ID: 165 760 0061
PLNG DEPT. / SO BOSTON PROJECTS
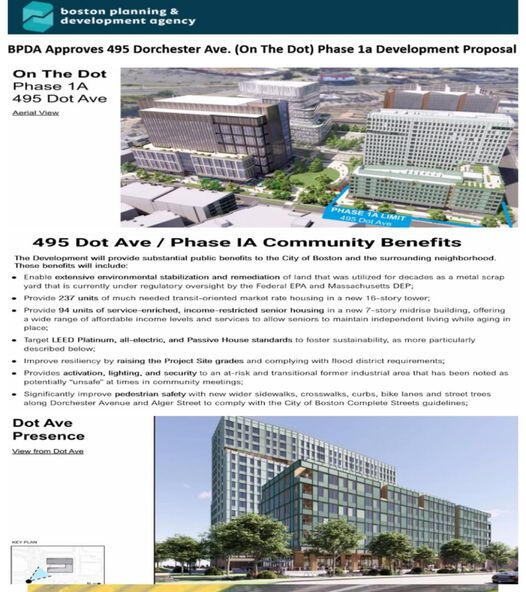
Reserved Channel Development / 300 West First Street (Oct 13, 6 - 8 pm, virtual public mtg) Link350 W Fourth Street130 Dorchester Street320 Summer Street
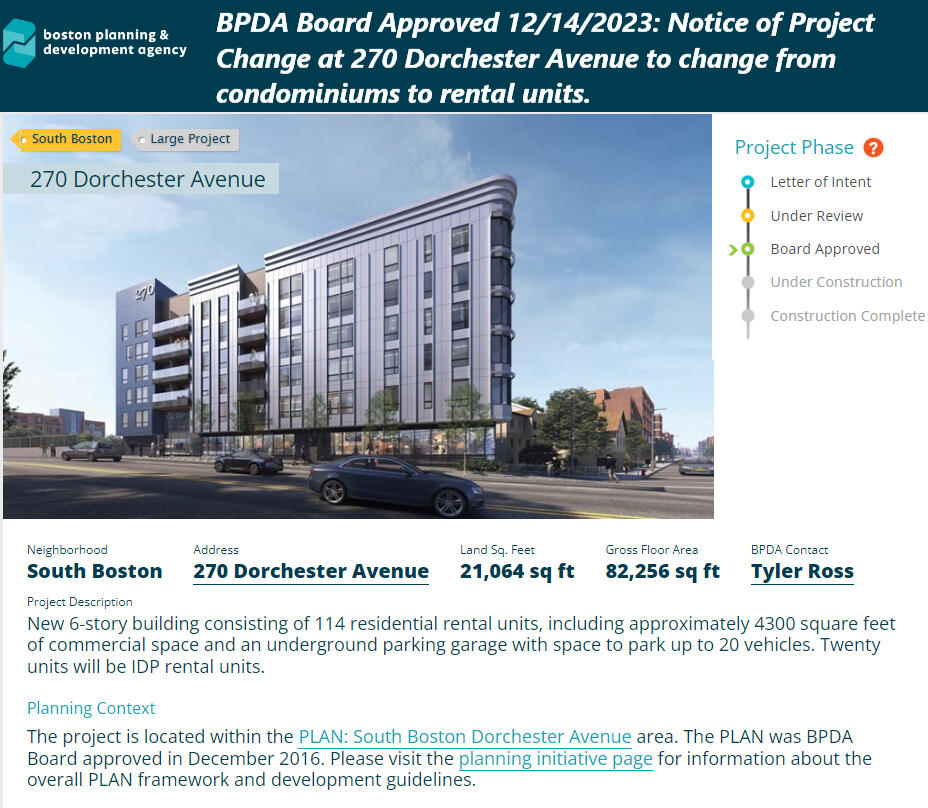
Virtual Public Meeting 4/29/2026 & Meeting Link69 A Street350 West Fourth Street : Virtual Public Meeting 5/6/2026 & Meeting Link662-666 E BroadwayGillette Redevelopment / Gillette Hosted Informational Page371-401 D Street662-666 E Broadway43 Preble Street19-21 W Third Street391 D Street460 W Broadway75-77 Dorchester Street35-75 Morrissey Boulevard
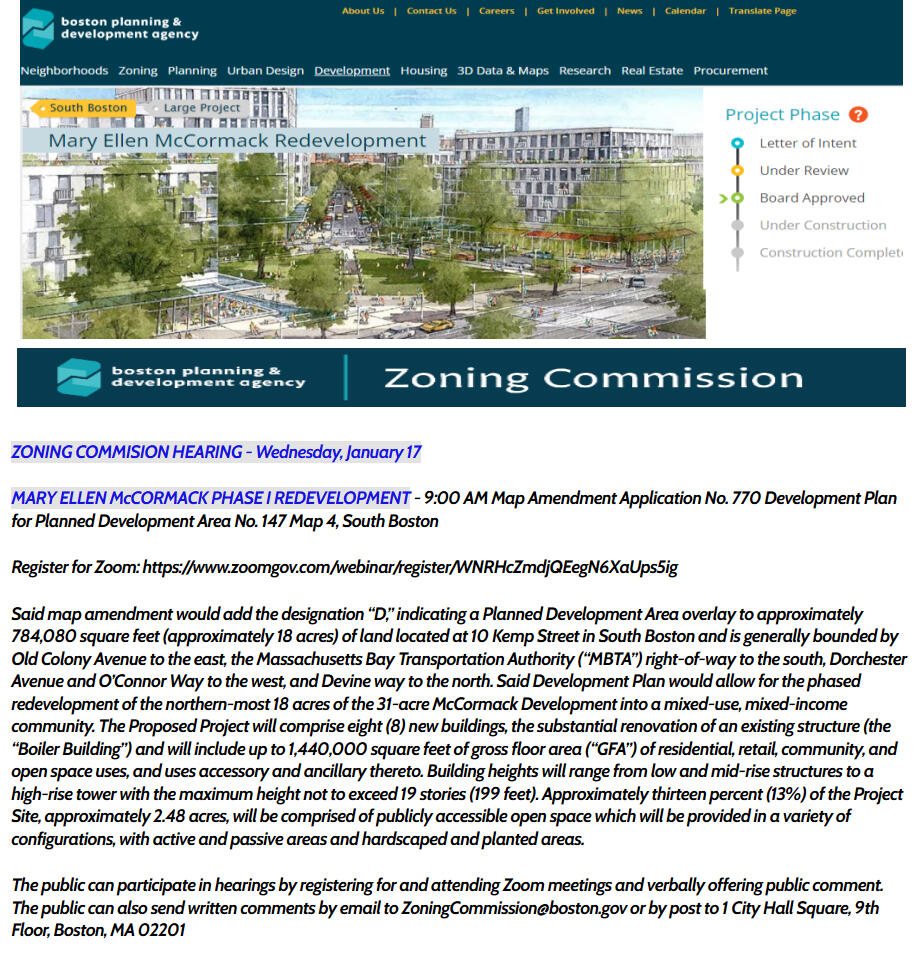
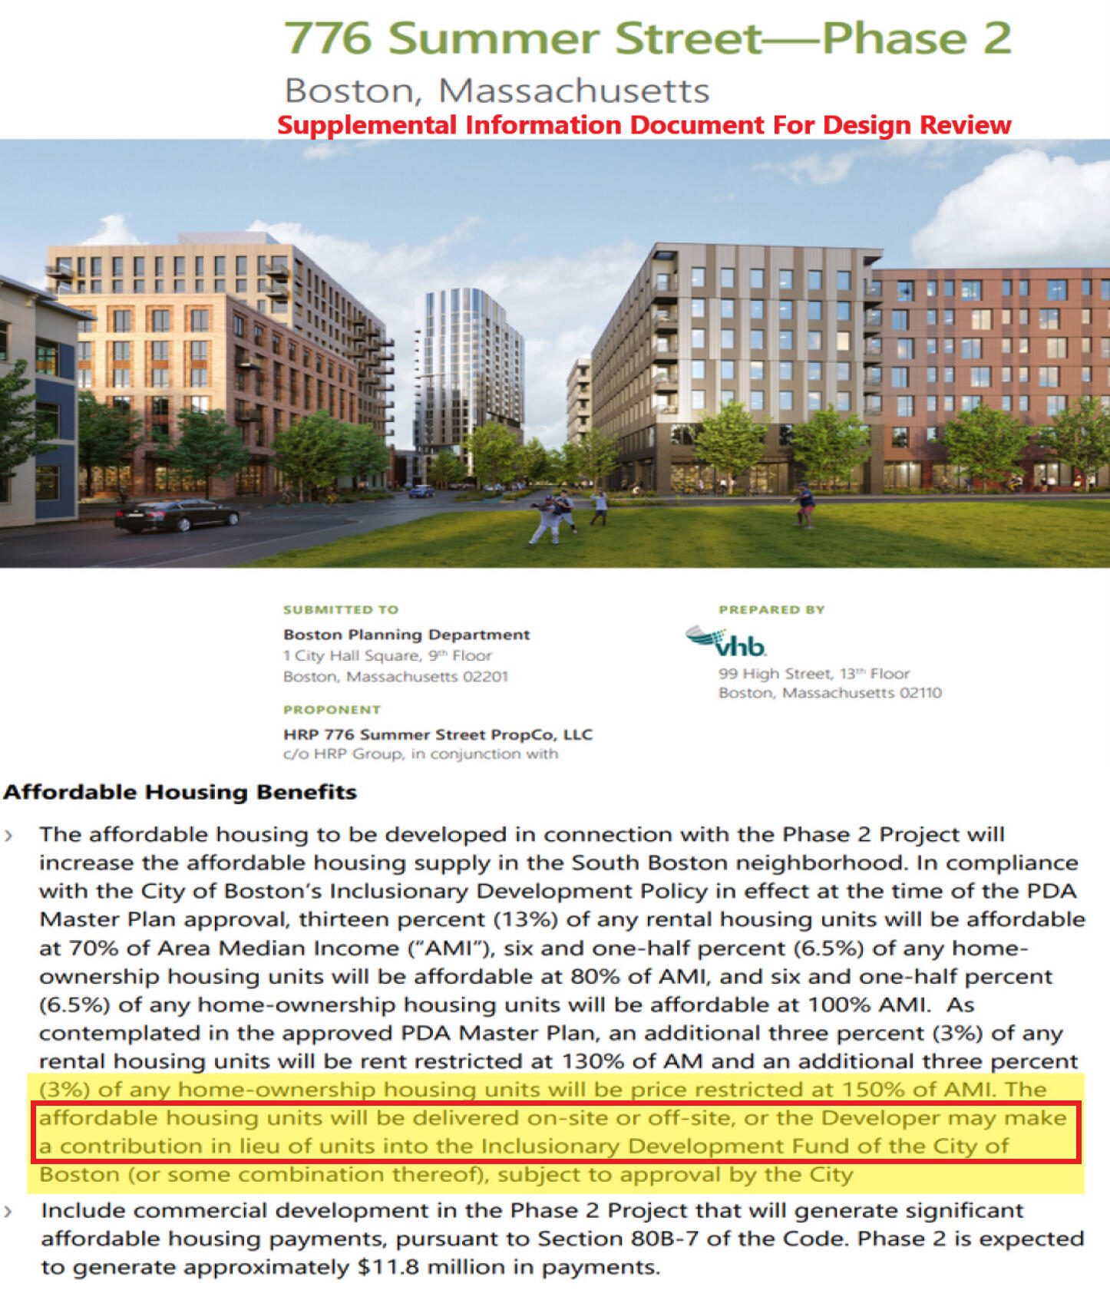
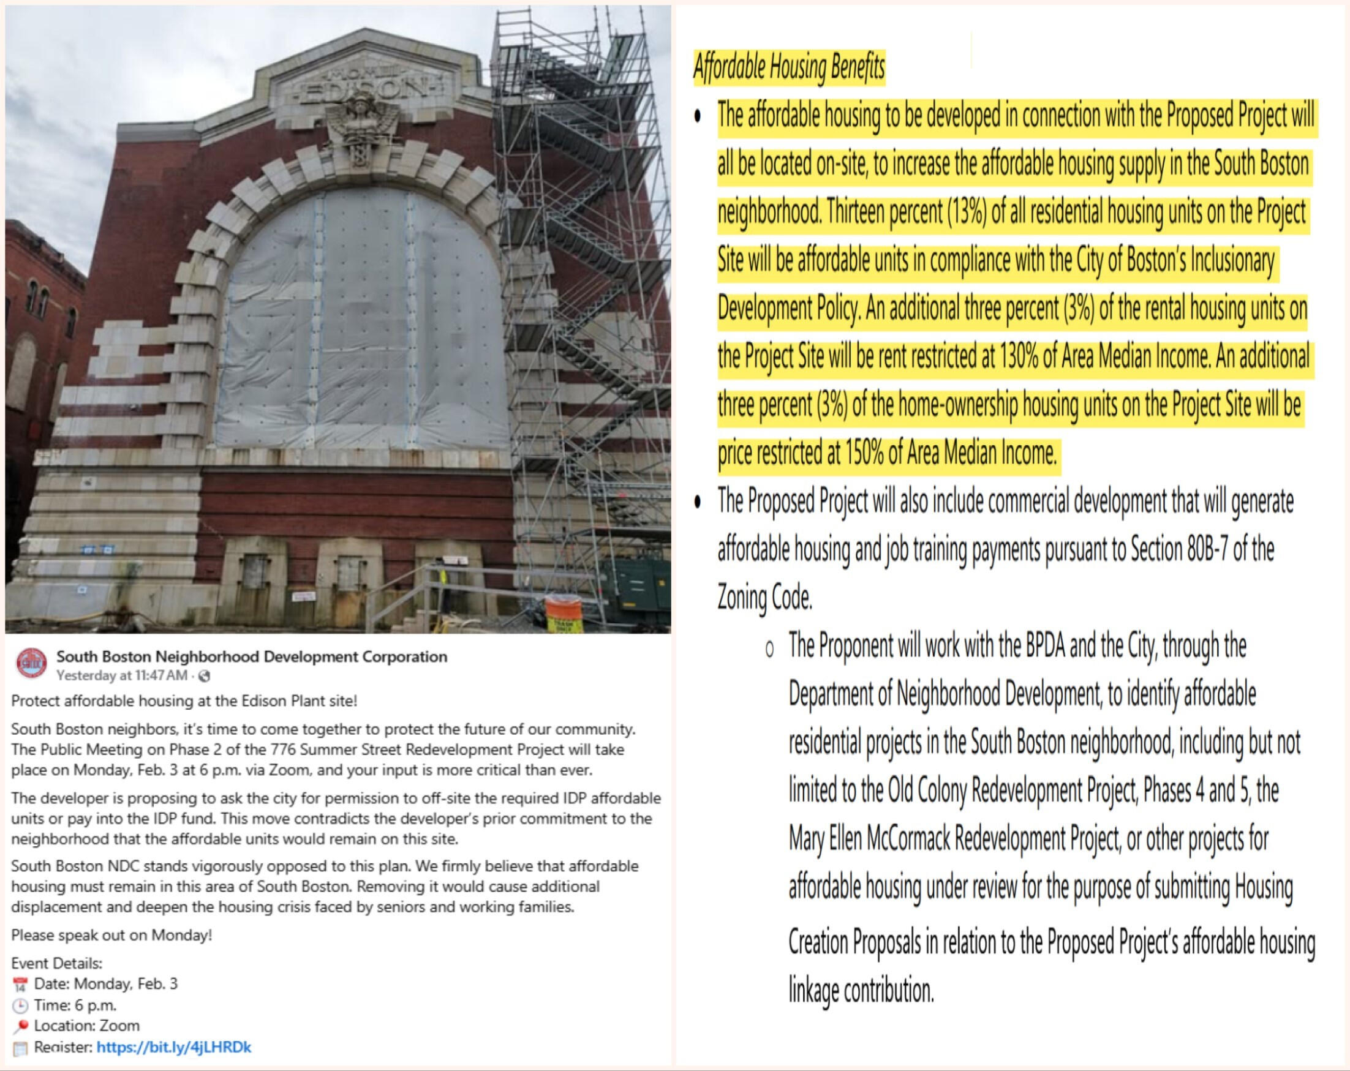
Planning Dept. Project Page - Planning Dept. PDA Master PlanOld Edison Plant - 776 Summer Street - Phase 2May 5th 6pm Virtual Public Mtg259-267 Summer Street22 Drydock Ave181 West First Street736-742 East Broadway Street49-51 D Street243-245 Dorchester Street Project Withdrawn by Applicant295 West First Street43 Preble Street147 West Fourth Street6 Elkins Street99 A Street246-248 Dorchester AvenueChannel Center / 7 Channel Center StreetSouth Boston Innovation Campus / 2 Harbor StreetReserved Channel Dev. / 300 West First Street150 Pier 4 Blvd
BOSTON PLANNING DEPT. EVENTS
City of Boston Planning Department Calendar


Click or tap images for larger image & more info
STAY IN TOUCH WITH ALL THE DEVELOPMENT NEWSStay in the loop with the future of your neighborhood by subscribing to the City of Boston Planning Department email list, and regularly visiting their official website at BostonPlans.orgFollowing them on Facebook is equally essential for real-time updates on the projects that shape our daily lives.For the South Boston community, staying informed about development news is vital because the neighborhood is at the heart of a transformative boom that impacts everything from housing affordability and small business vitality to climate resilience.As South Boston navigates rapid growth in the Seaport and essential transit-oriented projects along the Dorchester Avenue corridor, your participation ensures that community voices guide the balance between preserving the historic character of "Southie" and embracing modern, sustainable urban design.By staying connected, you gain a seat at the table for decisions on public open spaces, zoning reforms, and infrastructure improvements that directly determine the quality of life for all residents.
ZBA & Zoning Comm. Events
To participate in hearings, please monitor this page: LinkReview Boston Planning Department recommendations to the ZBA in advance of hearings herePlease note that the ZBA board will call on members of the public to testify for each proposal; you can share your thoughts in that forum.
350 Athens ST South Boston 02127Appeal Type ZoningHearing Date 10/6/26Project Description: A new construction, six (6) unit residential condominium building w/elevator, including: • Residential lobby • Bicycle parking and mechanical space • Ground-floor parking garage for six (6) vehicles • Dedicated private outdoor deck space for each condominium unit.
567 E Sixth ST South Boston 02127Appeal Type ZoningHearing Date 11/10/26Project Description: Updated scope of work by applicant 3.3.26: "Demolish existing 1-story garage on separate permit and erect a new 3-story, 5-unit residential building w/balconies and off-street parking as per plans submitted."10/27/25 scope of work redacted after zoning refusal decision: "demolish existing 1-story garage on separate permit and erect a new 4-story, 6-unit residential building w/balconies and off-street parking as per plans submitted."
City of Boston Planning Department Research Division
City of Boston Planning Department Research Division conducts research on Boston's economy, population, and commercial markets for all divisions of the Planning Department and the City of Boston.Research Publications: Copies of our reports and presentations.
My Demographic Viewer: GIS/Research tool to show Research Division's 2024 population estimates citywide and by tracts and neighborhoods
Economic Indicators Dashboard: GIS/Research dashboard of economic indicators for the city and each commercial hub.
Exploring Neighborhood Change: Research tool to show demographic and economic data citywide and by tracts and neighborhoods from in historical context from 1950 to 2024
Employment Map: Interactive map of payroll jobs in Boston by industry with MBTA line overlay
Mapping Diversity in Boston: Interactive map to explore different conceptions of diversity in Boston by tract and neighborhood
BOSTON LICENSING BOARD
To track and participate in Boston Licensing hearings, please monitor this page
COB STREET / SIDEWALK WORK
Active South Boston construction locations here pg. 16
Active street / sidewalk work locations here Page #14
Resurfacing webpage can be found [here]https://drive.google.com/file/d/1AZgSkeVHEr0D3UWfoAmf4QWqgyGqhXE2/view?usp=sharing()
Sidewalk repair program webpage can be found here
Speed hump webpage can be found here
State of good repair here
South Boston Sewer Separation Project here
Eversource Andrew Sq to Dewar St Project here
Eversource K St Substation (385) updates here
Congress St / Sleeper St / A Street Reconstruction here
Andrew Square Safety Project here
Moakley Park Redesign here
COB Projects & Expansions
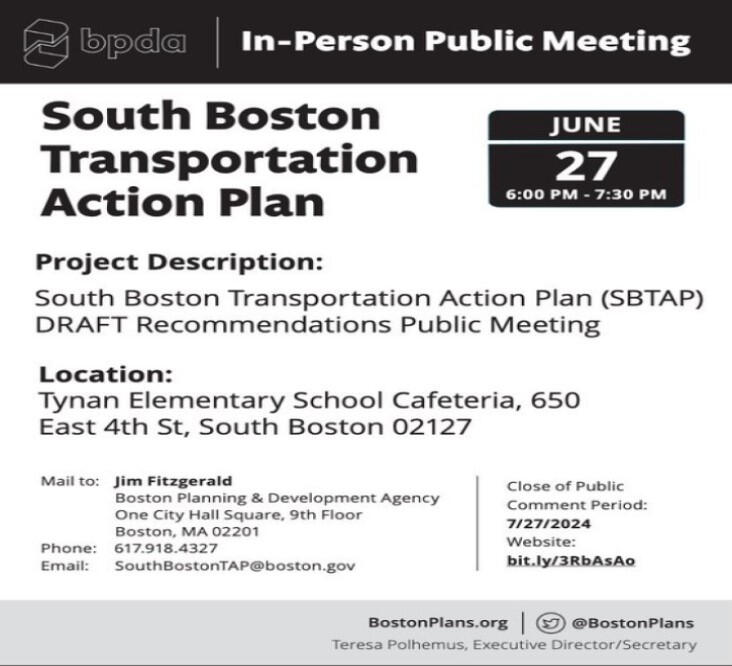
South Boston Transportation Action Plan (Draft) here
Bike Share Expansion here
Curbside EV Charging here
Click or tap for larger image & more info
DEVELOPMENT PROPOSAL SPARKS CONTROVERSY AT 662-666 EAST BROADWAY PUBLIC MEETING
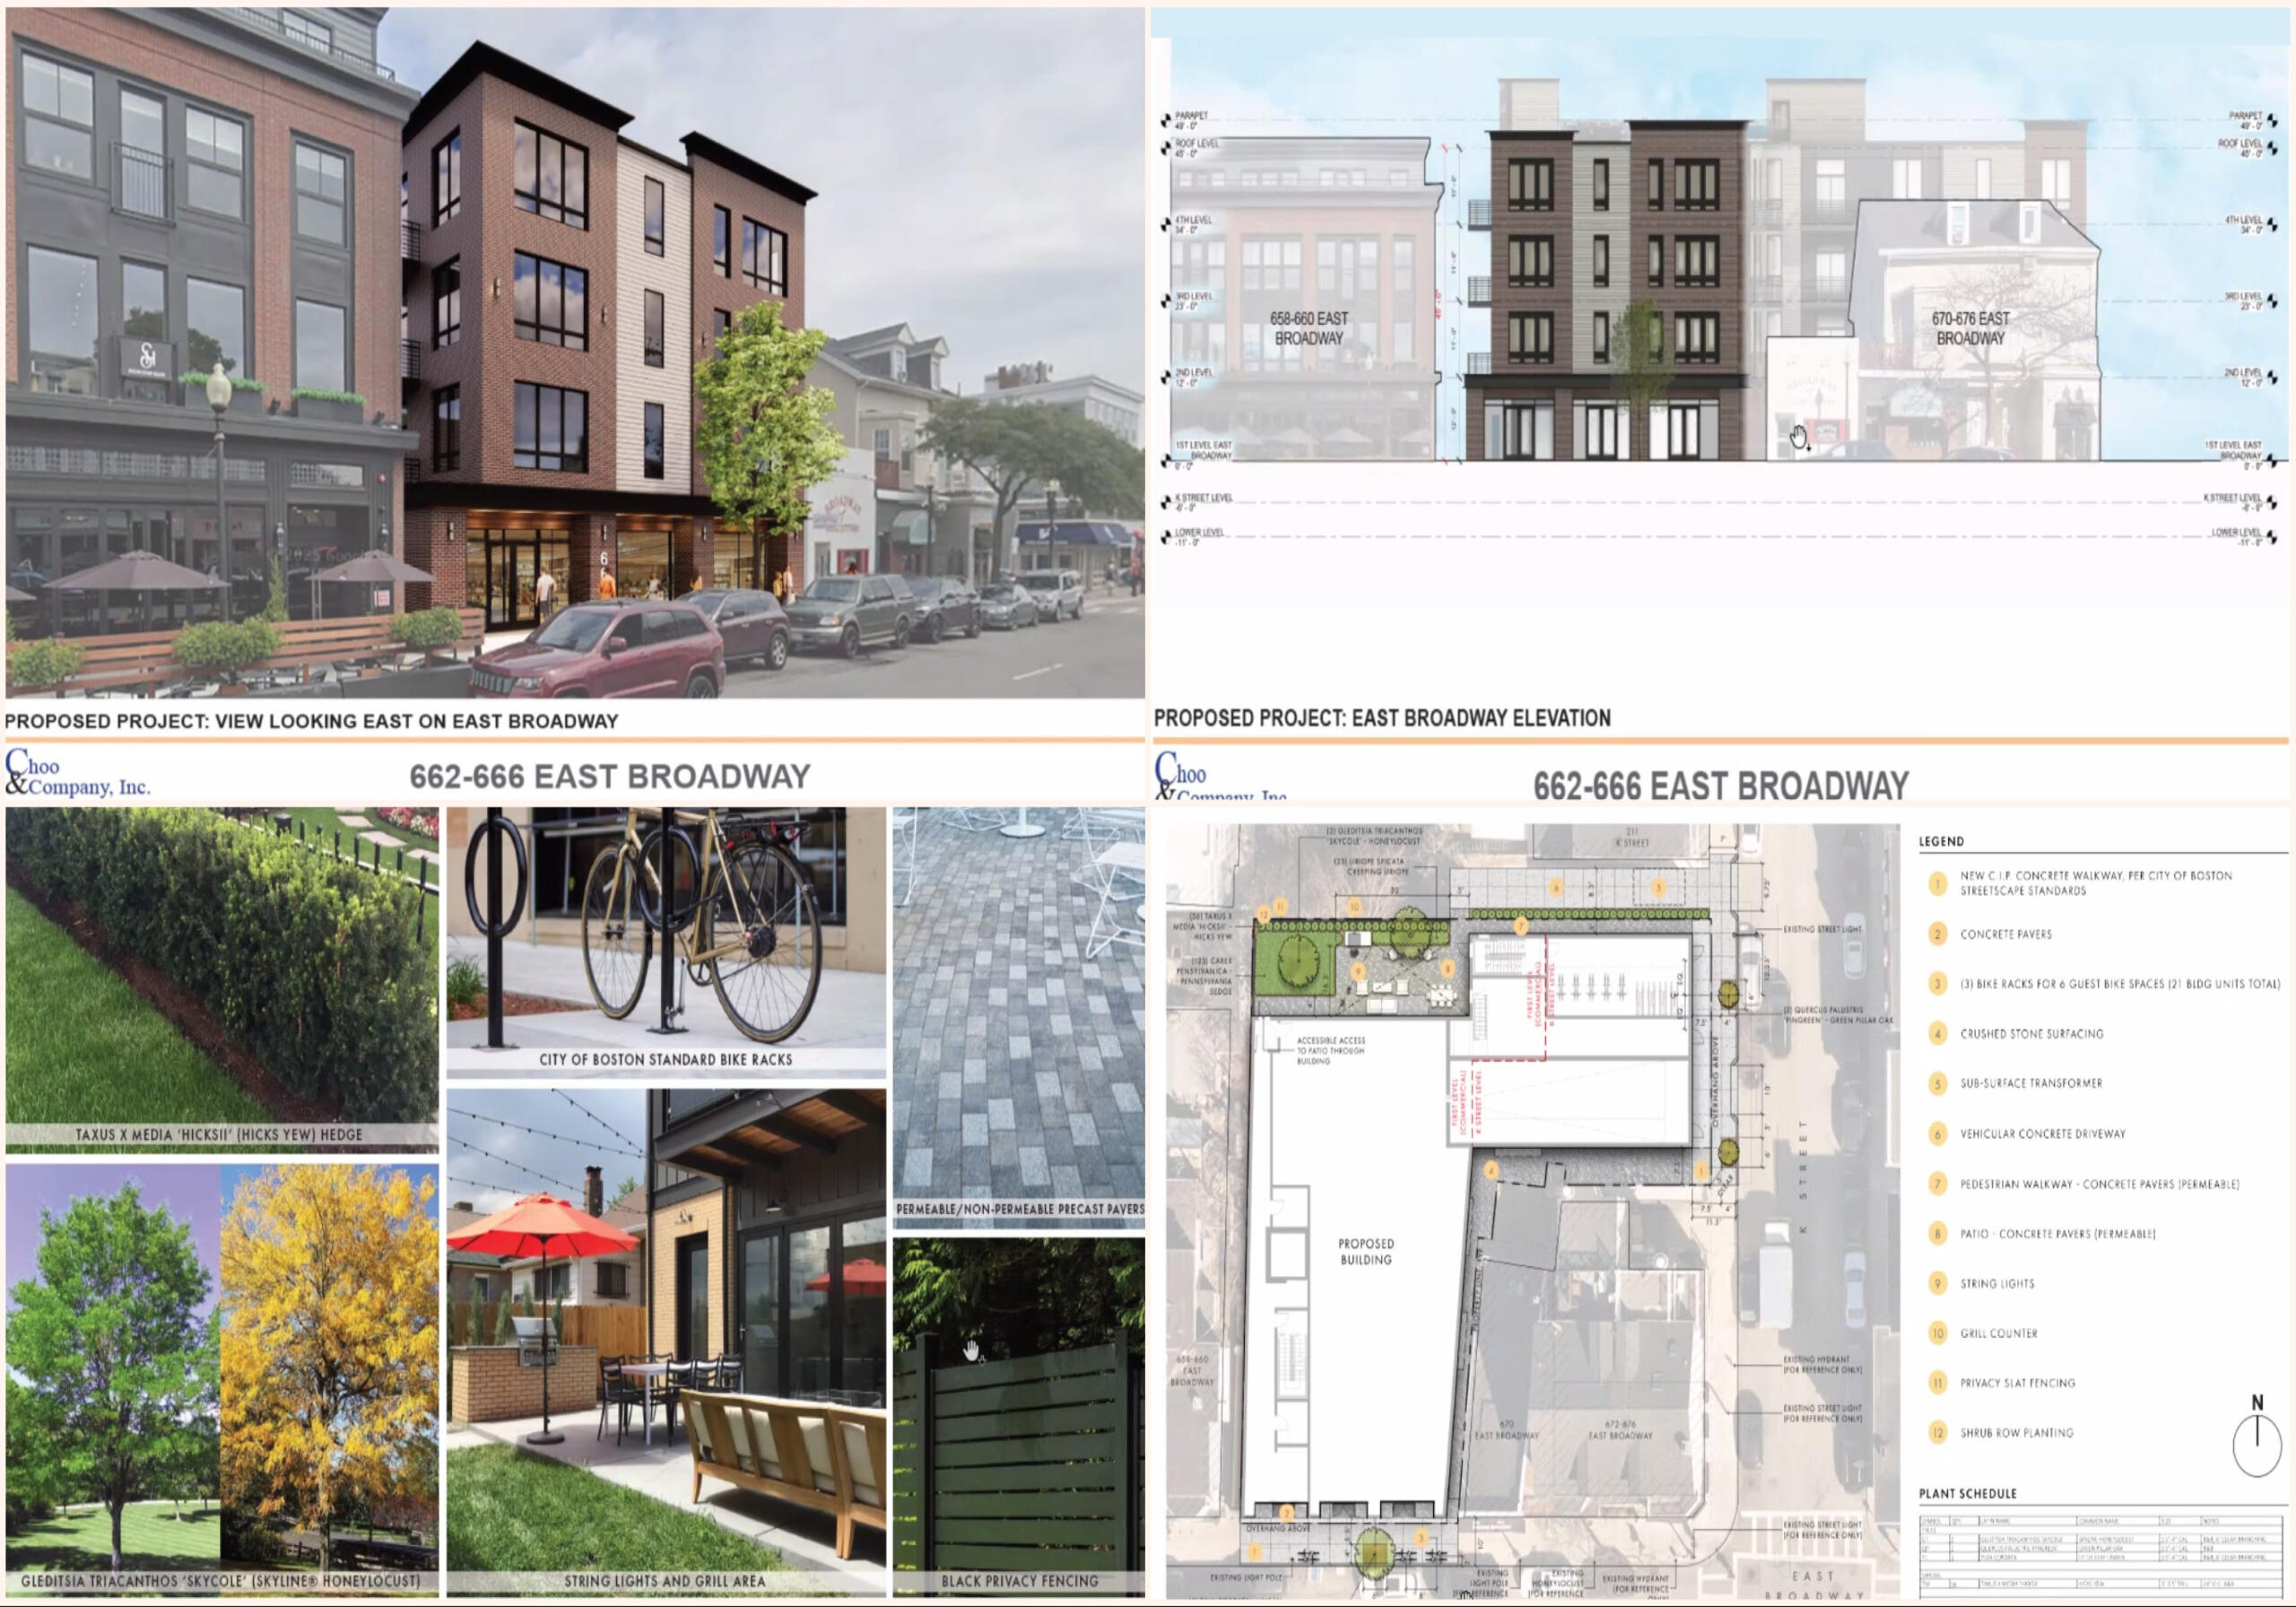
The Boston Planning Department hosted a virtual public meeting on Monday, September 29, 2025, to discuss the Small Project Review Application (SPRA) for a proposed development at 662-666 East Broadway in South Boston. The meeting, facilitated by Planning Department Project Manager Dylan Norris, featured a presentation by the proponent team followed by robust questions and comments from a highly critical public.The proposal, presented by zoning attorney George Morancy, and architect Mark Sullivan of Choo & Company on behalf of owner Sing Ming Chan, involves combining several parcels, including Mr. Chan's existing liquor store location and adjacent residential buildings, to form a new lot of approximately 10,843 square feet. The plan calls for the demolition of the four existing buildings and the erection of a new four-story mixed-use building.The new structure is designed to contain one large ground-floor commercial unit of just over 4,000 square feet, which would house Mr. Chan's liquor store after a temporary relocation, and 21 residential rental units on floors two through four. Morancy noted that the units are currently programmed as rentals due to economic conditions but could potentially be converted to condominiums in the future. The project includes four inclusionary zoning affordable units, meeting the required 17% residential square footage and unit count.A below-grade parking garage with 10 spaces is proposed, accessed via a curb cut on the K Street side of the L-shaped site. This results in a parking ratio of 0.45 spaces per unit, which many meeting participants lamented as insufficient. Attorney Morancy acknowledged the attendees frustrations, and noted that the percentages are consistent with the city's housing creation goals and efforts to deter "oversized parking creation."Architect Mark Sullivan detailed the design, noting the site's six-foot elevation drop from East Broadway to K Street, which is utilized for the garage entry. The project aims to improve the public realm by maintaining the wide existing sidewalk on East Broadway and widening the K Street sidewalk from six-and-a-half to twelve feet, with new street tree plantings and required city bike racks. The exterior materials include red iron spot brick on the East Broadway facade, transitioning to fiber cement panels on the K Street side. The residential units include a mix of nine three-bedroom, three two-bedroom (with office space), and nine one-bedroom units (some with office space), with most having exterior balcony space and a common, accessible roof deck proposed for the center of the building mass.The public comment period revealed overwhelming opposition, with residents and neighborhood associations expressing deep dissatisfaction with virtually every aspect of the proposal. Parking inadequacy was a key concern; South Boston Neighborhood Development Corporation Executive Director, Donna Brown and resident Eileen Smith argued that 10 spaces for 21 units, equating to roughly 40 bedrooms, is severely insufficient and unacceptable, especially given the potential for conversion to condominiums. Attorney Morancy conceded the parking is not viewed as "desirable in South Boston" but defended the ratio as consistent with city policy.Concerns about the building's design and massing dominated the discussion. Donna Brown called the design & parking "inadequate" and "insulting" to the community, claiming it did not fit the detail of the adjacent buildings. Resident Laura Lee Johnson agreed, stating the building's "solid block" massing and "completely different personality" are destroying the "feel and the history and the culture of South Boston." She criticized the design for lacking any connection to the water, City Point, or the area’s historical nature, arguing that a moratorium and "thoughtful urban planning" is needed for East Broadway. City Point Neighborhood Association (CPNA) - President, Luanne O'Connor stated the building was a "non-starter," opposing the proposed roof deck, side decks, and open windows on the ground floor, which she worried implied another large bar rather than a liquor store.Other issues raised included the proposed four-story height, which resident Eileen Smith felt was too high, and the use of the six required bike racks on the sidewalk, which Luanne O'Connor stated would interfere with the sidewalk and already-difficult double parking necessary for small businesses.The proposal to offer the units as rentals also drew strong criticism. Resident E Rhodes argued that multi-bedroom rental units attract "uninvested" tenants who rent together to afford the space, which is "degrading the neighborhood."The project's overall fit for the neighborhood was questioned, with Donna Brown noting that the number of zoning variances requested is a "strong signal that this product doesn't fit here." She and Luanne O'Connor also raised concerns about Mr. Chan's track record as a developer, citing long-standing issues with his other properties, including an undeveloped site on East Broadway and previous proposals with no parking.Finally, Luanne Oconnor raised alarm about trash management and the potential for a severe increase in rodent activity given the size of the building and number of units, noting that Mr. Chan's other properties have had trash issues. Attorney Morancy stated the residential trash would be handled by the City of Boston, while the commercial trash would be private. O'Connor and other residents urged the proponent team to address all these issues and redesign the proposal to better align with community expectations and the character of East Broadway.For more project proposal information: https://www.bostonplans.org/projects/development-projects/662-666-east-broadwayNote: The project comment period is open, and will end on October 20. To leave a comment: https://www.bostonplans.org/projects/development-projects/662-666-east-broadway (bottom of page) Alternatively, or if you have any questions, you may email Project Manager - Dillon Norris at dillon.noris at boston.gov.South Boston Beat will be providing an update to this article delving into the comparisons of two nearby / abutting properties which have previously been approved by the City. We will take a look at each project's zoning variances and level of support, and opposition from the community and electeds.
Accessory Dwelling Units (ADU) Across Boston
Accessory Dwelling Units (ADU) in zoning across Boston's neighborhoods.
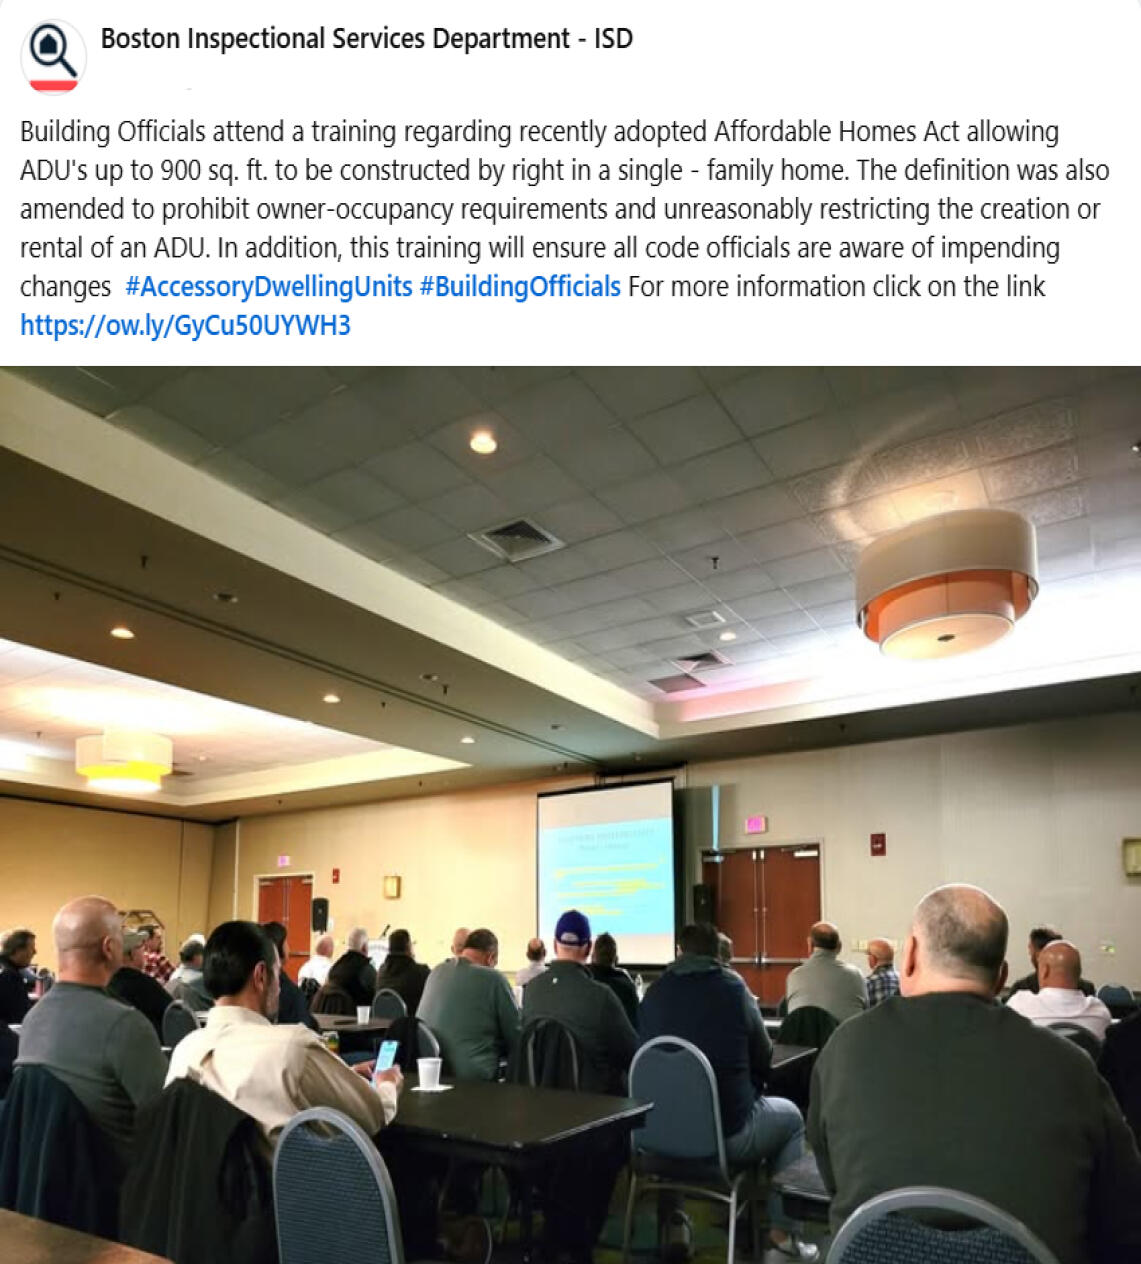
The City of Boston is working to eliminate barriers to building Accessory Dwelling Units (ADUs) by updating zoning to make these small homes as-of-right citywide. An ADU is a smaller, independent unit inside your home or in your yard. ADUs can provide accessible, lower-cost housing options for families, young adults, seniors, and more. Whether you’re creating housing for a loved one, renting out for extra income, or downsizing to stay on your property, ADUs create more opportunities for residents.ACCESSORY DWELLING UNIT GUIDEBOOK: Link & Download: LinkSection 8 of Chapter 150 of the Acts of 2024 allows accessory dwelling units — or ADUs — under 900 square feet to be built by-right in single-family zoning districts.
Massachusetts has a new tool available to help meet our growing housing needs. Governor Healey and Lieutenant Governor Driscoll are committed to jumpstarting housing production and making it easier for families to find affordable places to live. Thanks to legislation signed by Governor Healey, property owners now have the option to add a new rental apartment in their home or on their property.